

Listing Courtesy of:  West Penn MLS, Inc / Listed By: Suzanne Lorenzi Sala, Coldwell Banker Realty
 West Penn MLS, Inc / Listed By: Suzanne Lorenzi Sala, Coldwell Banker Realty
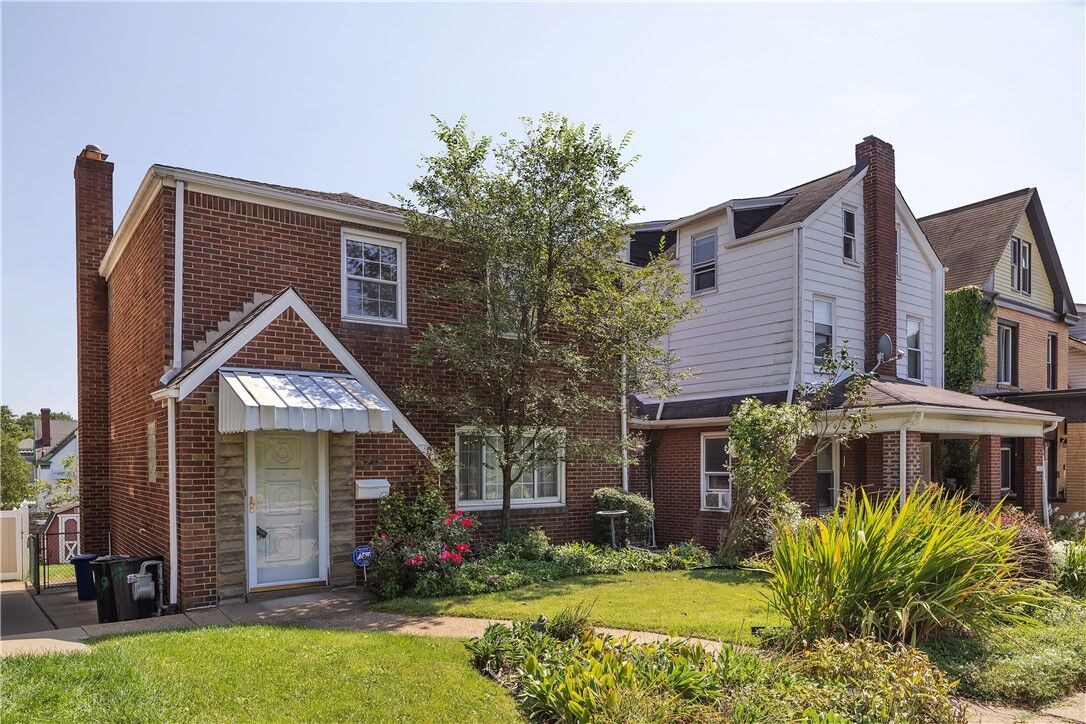
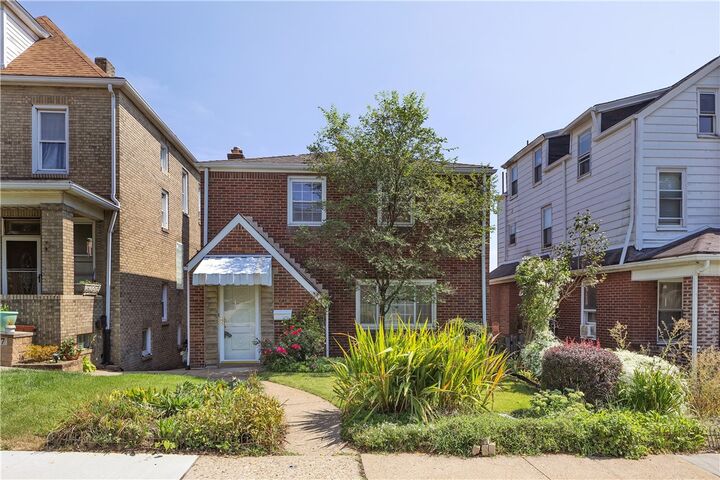
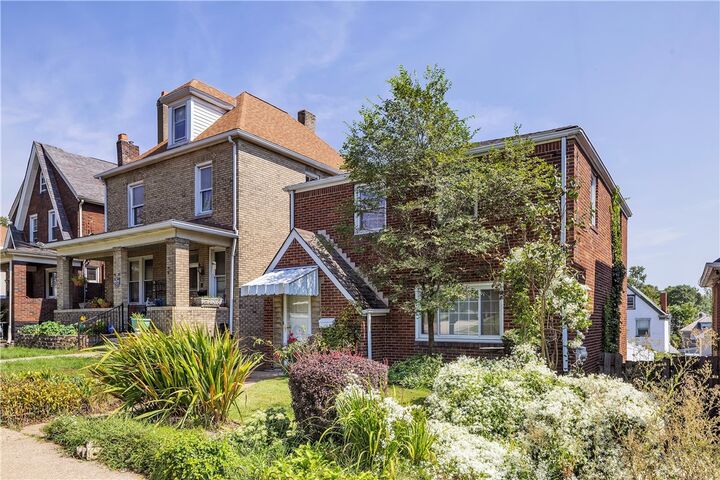
 2219 Bensonia Avenue Beechview, PA 15216
Active (3 Days)
$168,000 (USD)

Description
MLS #:
1772735
1772735
Taxes
$1,945
$1,945
Type
Single-Family Home
Single-Family Home
Year Built
1952
1952
Style
Colonial, Two Story
Colonial, Two Story
School District
Pittsburgh
Pittsburgh
County
Allegheny County
Allegheny County
Listed By
Suzanne Lorenzi Sala, Coldwell Banker Realty
Source
West Penn MLS, Inc
Last checked Sep 6 2026 at 4:32 AM GMT+0000
West Penn MLS, Inc
Last checked Sep 6 2026 at 4:32 AM GMT+0000
Bathroom Details
- Full Bathroom: 1
- Half Bathroom: 1
Interior Features
- Window Treatments
- Refrigerator
- Dishwasher
- Stove
- Washer
- Windows: Screens
- Some Electric Appliances
- Dryer
- Windows: Window Treatments
Property Features
- Fireplace: 1
- Fireplace: Family/Living/Great Room
- Fireplace: Decorative
Heating and Cooling
- Gas
- Forced Air
- Central Air
Basement Information
- Walk-Out Access
- Rec/Family Area
Flooring
- Ceramic Tile
- Hardwood
Exterior Features
- Roof: Composition
Utility Information
- Utilities: Water Source: Public
- Sewer: Public Sewer
Parking
- On Street
Stories
- 2
Location
Disclaimer: Copyright 2026 West Penn MLS, Inc. All rights reserved. This information is deemed reliable, but not guaranteed. The information being provided is for consumers’ personal, non-commercial use and may not be used for any purpose other than to identify prospective properties consumers may be interested in purchasing. Data last updated 9/5/26 21:32

Upstairs, you'll find three comfortable bedrooms with spacious closets and a ceramic tile bath featuring both a separate shower and tub. The lower level provides additional living space with a game room ideal for relaxing or hosting guests, along with a convenient half bath, laundry area, and plenty of storage.
A backyard shed offers extra space for tools and equipment. Located just one block from the T and only minutes from Downtown Pittsburgh, this home provides exceptional access to shopping, major highways, dining, entertainment, and everything the city has to offer. Don't miss this wonderful opportunity to enjoy suburban comfort with city convenience!
AHS Home Warranty included!