

Listing Courtesy of:  West Penn MLS, Inc / Listed By: Joseph "Joe" Kasyan, Coldwell Banker Realty
 West Penn MLS, Inc / Listed By: Joseph "Joe" Kasyan, Coldwell Banker Realty
 2120 Vermont Ave West Mifflin, PA 15122
Active (2 Days)
$285,000 (USD)
Description
MLS #:
1772910
1772910
Taxes
$3,512
$3,512
Lot Size
5,001 SQFT
5,001 SQFT
Type
Single-Family Home
Single-Family Home
Year Built
1958
1958
Style
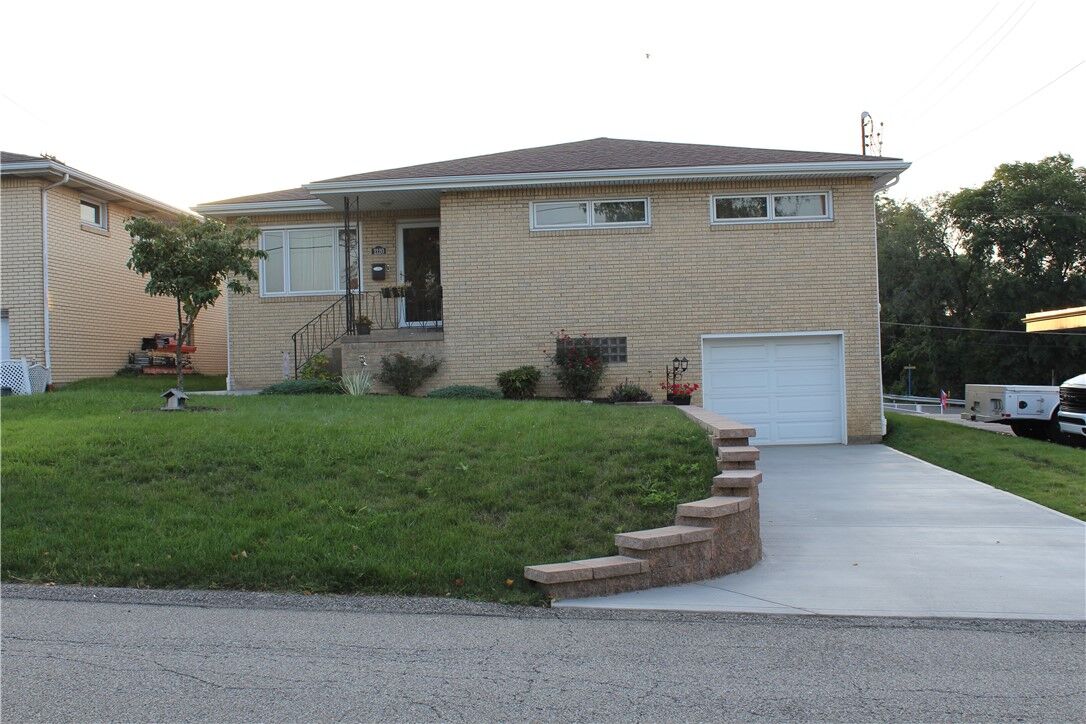
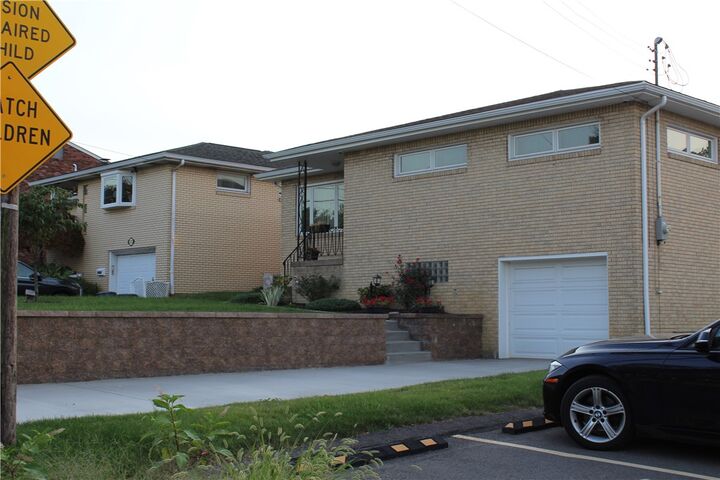
Ranch
Ranch
School District
West Mifflin Area
West Mifflin Area
County
Allegheny County
Allegheny County
Listed By
Joseph "Joe" Kasyan, Coldwell Banker Realty
Source
West Penn MLS, Inc
Last checked Sep 6 2026 at 4:17 AM GMT+0000
West Penn MLS, Inc
Last checked Sep 6 2026 at 4:17 AM GMT+0000
Bathroom Details
- Full Bathroom: 1
- Half Bathrooms: 2
Interior Features
- Refrigerator
- Stove
- Washer
- Some Gas Appliances
- Dryer
Heating and Cooling
- Gas
- Central Air
Basement Information
- Walk-Out Access
Flooring
- Ceramic Tile
- Laminate
- Hardwood
Exterior Features
- Roof: Asphalt
Utility Information
- Utilities: Water Source: Public
- Sewer: Public Sewer
Parking
- Garage Door Opener
- Built In
Stories
- 1
Location
Disclaimer: Copyright 2026 West Penn MLS, Inc. All rights reserved. This information is deemed reliable, but not guaranteed. The information being provided is for consumers’ personal, non-commercial use and may not be used for any purpose other than to identify prospective properties consumers may be interested in purchasing. Data last updated 9/5/26 21:17

This well-maintained 3-bedroom ranch offers convenient one-level living with 3 full baths, making daily life
comfortable and functional. The heart of the home is the beautifully updated kitchen, featuring modern finishes, great
workspace, and a clean, contemporary design—perfect for cooking, entertaining, or enjoying everyday meals.
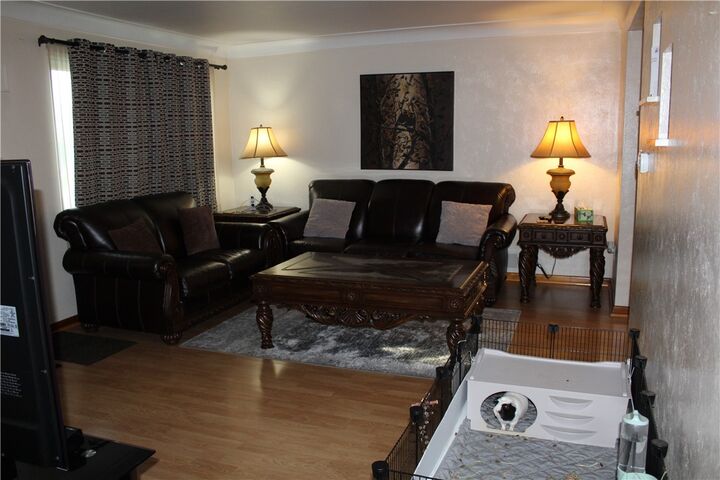
The main floor provides a warm and inviting layout with easy flow from the living room into the kitchen and dining area. All
three bedrooms are located on the same level, along with the full bath. The lower level includes additional storage, laundry
space, and access to the integral garage.